
Address
47 Comanche Circle, Millsboro, DE
Price
$ 385,000
Property Attributes
- MLS#DESU2112890
- TypeSingle Family
- Listing Status ACTIVE
- CountySUSSEX
- CityMillsboro
- AreaIndian River Hundred
- NeighborhoodWarwick Park
- Zip19966
- StyleModular/Pre-Fabricated,Ranch/Rambler
- Year Built1988
- Taxes$ 703
- Price$ 385,000
- Bedrooms3
- Full Bathrooms2
- Half Bathrooms0
- Sqr Footage1500
- Lot Size0.34 Acres
Data Source:
Bright MLS
Property Description
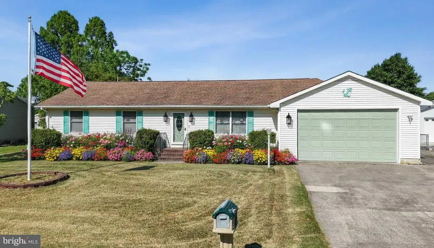
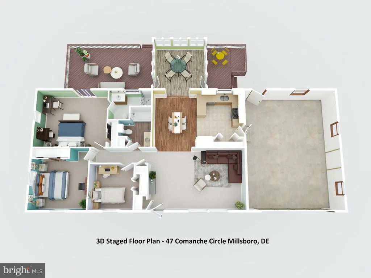
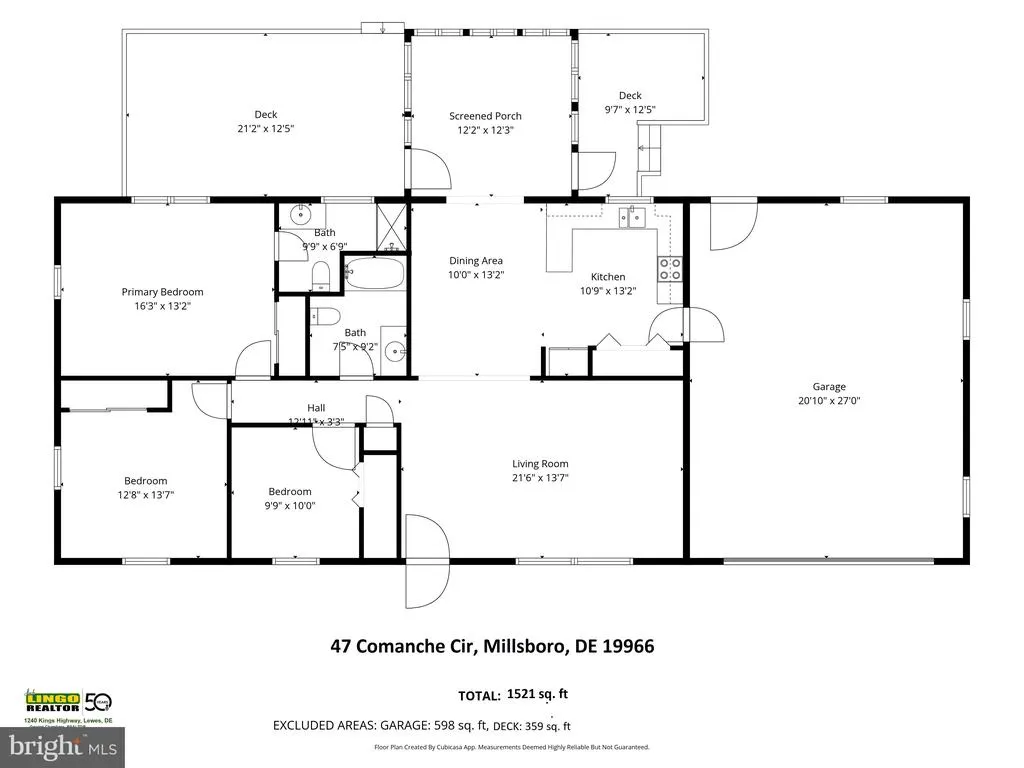
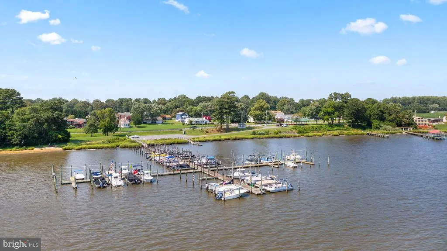
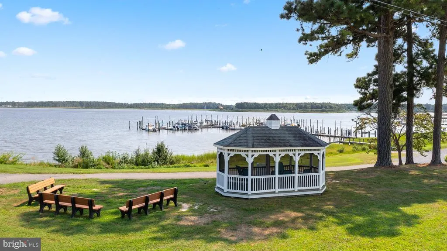
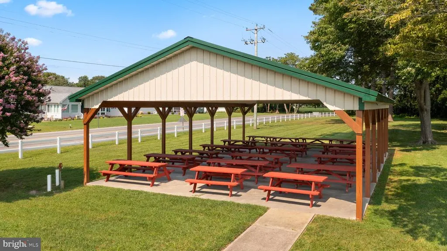
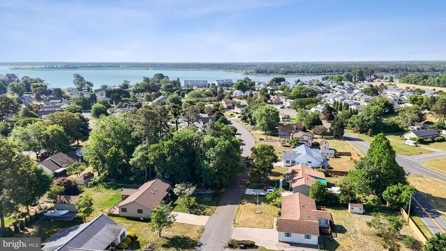
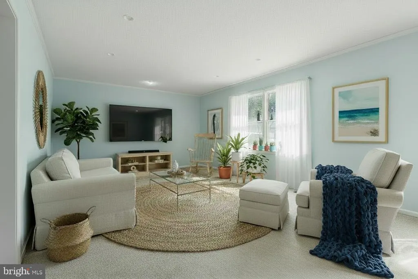
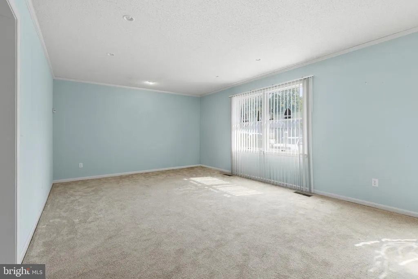
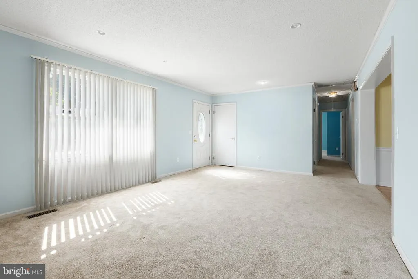
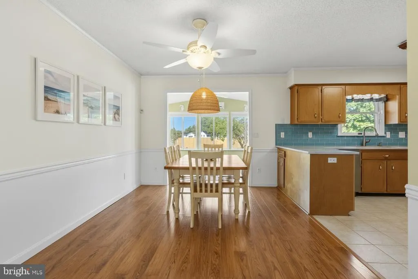
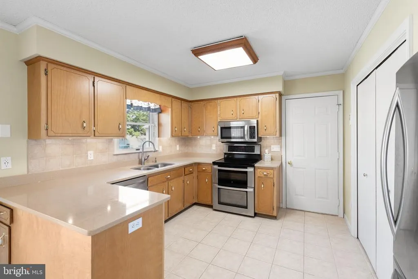
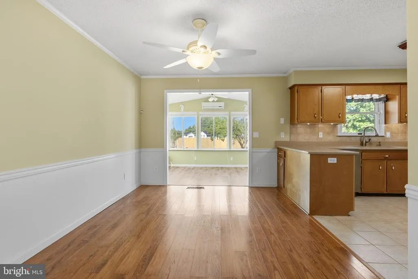
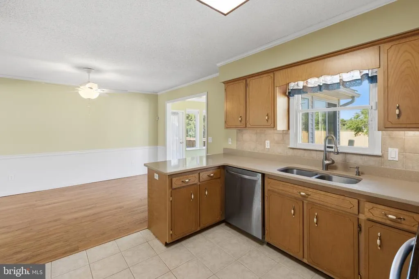
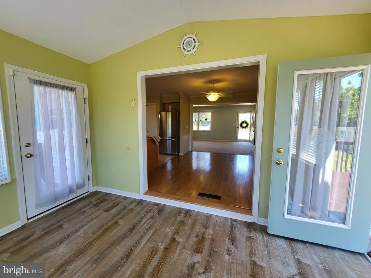
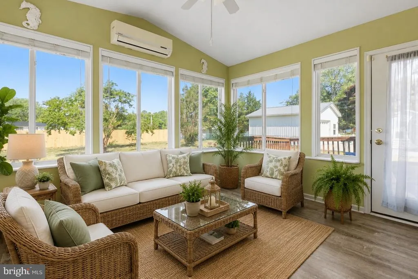
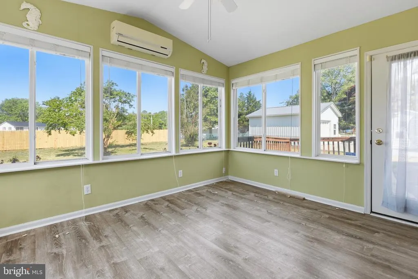
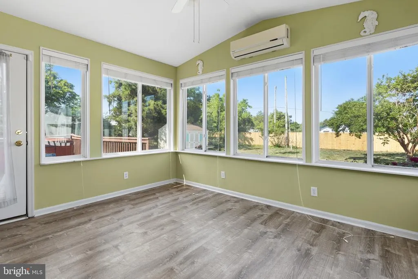
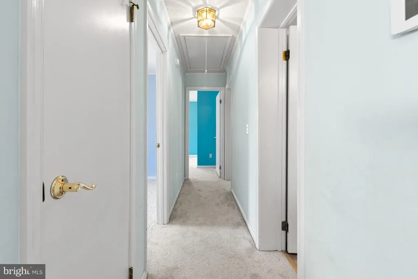
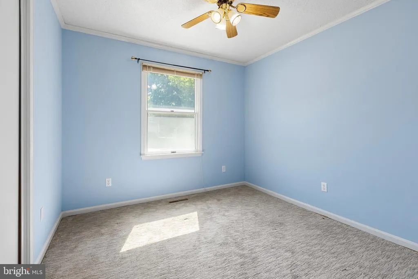
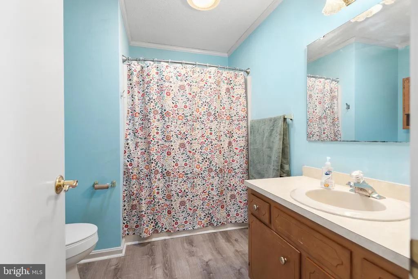
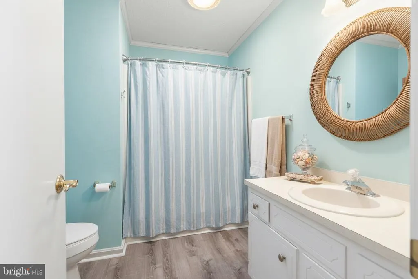
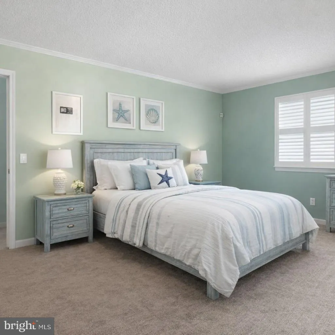
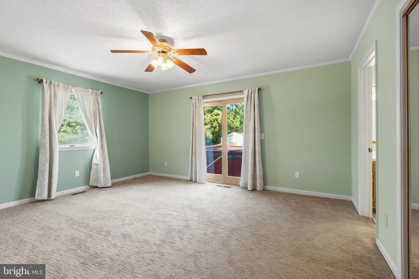
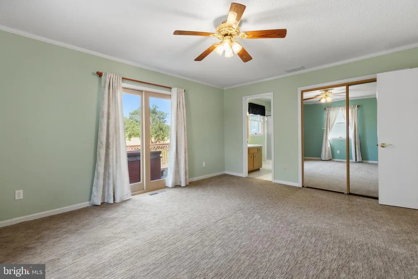
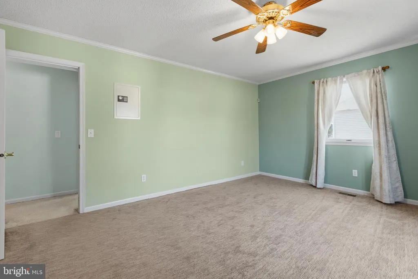
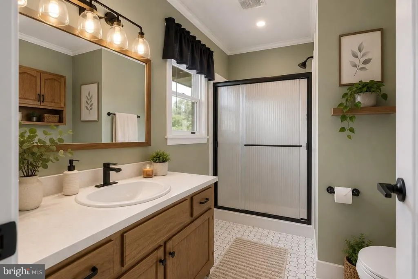
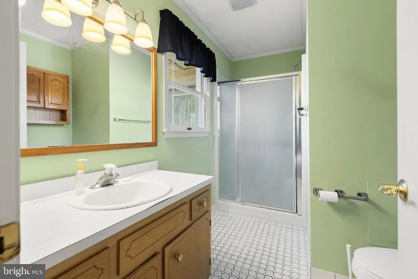
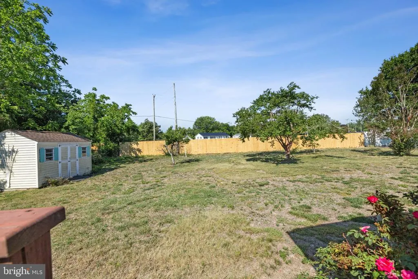
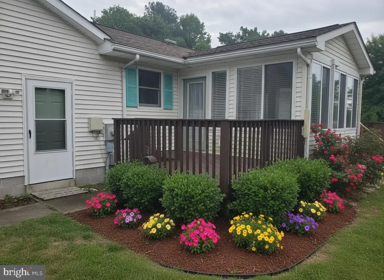
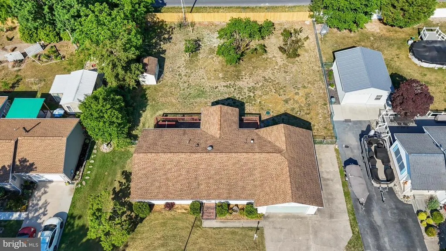
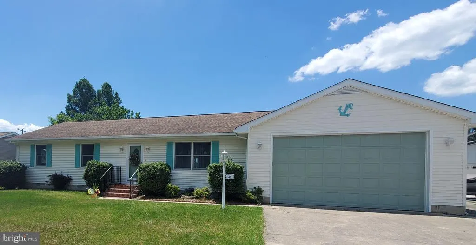
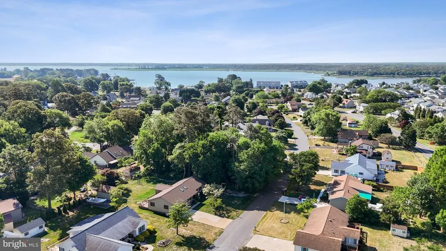
Welcome to this charming ranch home in Warwick Park, a hidden gem offering the best of coastal Delaware living with convenient access to the Indian River. Ideally located in Millsboro, DE, this move-in-ready home combines peaceful waterfront community living with easy access to the areas most popular beaches, shopping, dining, boating, and entertainment. Situated less than 20 miles from Lewes, Cape Henlopen, and Bethany Beach, this home puts you close to everything coastal Delaware has to offer. Enjoy free concerts and summer evenings along the Rehoboth Beach Boardwalk, tax-free shopping at the outlets, and hundreds of restaurants throughout the surrounding beach communities. Meanwhile, Millsboro provides everyday amenities and conveniences while maintaining the welcoming charm of a small town. For boating and outdoor enthusiasts, Warwick Park offers direct community access to the Indian River, with a marina and boat slips available for added convenience. Bring your boat and enjoy easy access toward Dewey Beach and Fenwick Island, or spend the day fishing, crabbing, clamming, or simply relaxing on the water. Community piers, a gazebo, and pavilion provide inviting places to enjoy the river breezes and beautiful surroundings. The property itself offers plenty of space for enjoying the coastal lifestyle. A large fully fenced backyard provides room to relax, play, and entertain, while a storage shed offers additional space for outdoor equipment. The brand-new rear boundary fence is an added bonus. An oversized two-car garage provides abundant storage for vehicles, boats, beach gear, and other recreational toys. Inside, the home is move-in ready and filled with calming coastal colors. The bright living room features easy-care carpeting and flows naturally into the spacious kitchen, where ample cabinetry and countertop space make meal preparation a breeze. There is plenty of room for a large dining table, making the kitchen a natural gathering space. Just beyond the kitchen, a bright and inviting four-season room provides a wonderful year-round retreat. Filled with windows and featuring durable LVP flooring and its own mini-split system, this versatile space is perfect for enjoying morning coffee, reading, entertaining, or simply taking in the peaceful surroundings. Step outside onto the adjacent deck and fire up the grill for fresh-caught seafood or summer cookouts. The home offers three comfortable bedrooms, providing plenty of room for family, guests, or a home office. The primary bedroom features a private en-suite bathroom, wall safe, and French doors leading to its own private deck an ideal spot for enjoying your morning coffee in the fresh coastal air. Whether you're searching for a primary residence, coastal Delaware getaway, or peaceful retreat near the beach, this Warwick Park ranch home offers an appealing combination of comfort, convenience, outdoor recreation, and waterfront community amenities. Enjoy the tranquility of the Indian River just steps away while remaining close to Lewes, Rehoboth Beach, Bethany Beach, Dewey Beach, and Fenwick Island. Come experience the relaxed coastal lifestyle of Millsboro, Delaware and discover why this Warwick Park property is more than a home it's a place to enjoy the water, the outdoors, and everything the Delaware coast has to offer. Make your appointment today. NOTE: Warwick Park is part of Phase II of an approved public sewer expansion, with Phase I construction beginning in 2025 and connection expected by the Fall of 2027. The one-time discounted connection fee is waived, with an annual service fee of $330. The buyer is responsible for due diligence (see attached documents for details).
| Price History | |
|---|---|
| 5/28/2026 | Listed $400,000 |
| 6/28/2026 | 4$385,000 |
General Features
| Living Area | 1500 |
|---|---|
| Sewer | Gravity Sept Fld |
| Heating | Heat Pump(s) |
| Cooling | Central A/C |
| Possession | Settlement |
| Zoning | AR-2 |
| HOA Fee | 285.00 |
| Garage Spaces | 2.00 |
| Architectural Style | Modular/Pre-Fabricated,Ranch/Rambler |
| Construction Materials | Modular/Manufactured,Vinyl Siding |
| School District | INDIAN RIVER |
| Year Built | 1988 |
| Levels | 1 |
| Tax Year | 2025 |
| Ownership | Fee Simple |
| Cool Fuel | Electric |
| Building Name | NONE AVAILABLE |
| Accessibility | 2+ Access Exits,No Stairs |
| Assoc Fee Paid Per | Annually |
| County | SUSSEX |
| New Construction | No |
| Property Type | Residential |
| HOA | Yes |
| Subdivision Name | WARWICK PARK |
| Garage Y/N | Yes |
| Water Access Y/N | Yes |
| Other Structures | Above Grade,Below Grade |
| Full Baths | 2 |
| Status | ACTIVE |
| Directions | Rt. 24 then follow favorite GPS |
| City | MILLSBORO |
| Senior Community Y/N | No |
| MLS Area | Indian River Hundred (31008) |
| Lot Size Units | Square Feet |
| Lot Size Square Feet | 14810.00 |
| Tax Assessed Value | 329500.0 |
| Land Lease Y/N | No |
| Tax Annual Amount | 703.0 |
| Structure Type | Detached |
| Condo/Coop Association fee Y/N | No |
| Bathrooms Full Main Level | 2 |
| Bathrooms Count Main Level | 2.00 |
| Price Per Sq Ft Total AG | 256.67 |
| Vacation Rental Y/N | No |
| Virtual Tour | https://vt-idx.psre.com/NE20469 |
| Total SQFT | 1500 |
| Sussex DE Quadrants | Between Rt 1 & 113 |
| Living Area Units | Square Feet |
| Standard Status | Active |
| Year Built Source | Estimated |
Interior Features
| Heating Fuel | Electric |
|---|---|
| Hot Water | Electric |
| Basement (Y/N) | No |
| Heating Y/N | Yes |
| Above Grade Finished Area | 1500 |
| Central Air Y/N | Yes |
| Total Bedrooms | 3 |
| Room Type | Living Room,Bedroom 2,Bedroom 3,Kitchen,Bedroom 1,Sun/Florida Room,Bathroom 1,Bathroom 2 |
| Main Level Bedrooms | 3 |
| Below Grade Finished Area Unit Type | Square Feet |
| LivingAreaSource | Estimated |
| Below Grade Finished Area Source | Estimated |
| Above Grade Finished Area Source | Estimated |
| Above Grade Finished Area Unit Type | Square Feet |
| Total Baths | 2 |
Exterior Features
| Pool | No Pool |
|---|---|
| Water Source | Public |
| Total Parking Spaces | 12 |
| Garage Features | Garage - Front Entry,Oversized |
| Type of Parking | Attached Garage,Driveway,Off Street |
| Foundation Details | Crawl Space |
| Water View Y/N | No |
| Lot Size Acres | 0.34 |
| Water Body Type | Bay |
| Lot Size Source | Estimated |
| Waterfront Y/N | No |
| Navigable Water Y/N | Yes |
| Water Oriented Y/N | Yes |
| # of Attached Garage Spaces | 2 |
| Off Street - # of Spaces | 4 |
Room Details
| Room | Dimensions | Level | Flooring | Details |
|---|---|---|---|---|
| Bathroom 1 | Main | |||
| Bathroom 2 | Unspecified | Bathroom - Tub Shower | ||
| Bedroom 1 | Main | Attached Bathroom | ||
| Bedroom 2 | Main | |||
| Bedroom 3 | Main | |||
| Kitchen | Main | Chair Rail,Kitchen - Eat-in,Pantry | ||
| Living Room | Main | Window Treatments | ||
| Sun/Florida Room | Main | Ceiling Fan(s),Flooring - Luxury Vinyl Plank |
Amenities
- Foreclosure
- Views
- Short Sale
- New Construction
- Adult 55+
- Lease To Own
- No HOA Fees
- Furnished
- Primary On Main
- Air Conditioning
- Seller Finance
- Green
- Fixer Upper
- Horse
- Golf
- Fireplace
- Deck
- Garage
- Basement
- Pool
Property vs Single Family Average in 19966
Price
Taxes
Year Built
Visits
 © BRIGHT, All Rights Reserved
