
Open House Sun, Sep 20th 11:00 AM - 1:00 PM

Address
32120 Fort Dupont Drive, Millville, DE
Price
$ 629,000
Property Attributes
- MLS#DESU2120508
- TypeSingle Family
- Listing Status ACTIVE
- CountySUSSEX
- CityMillville
- AreaBaltimore Hundred
- NeighborhoodBishops Landing
- Zip19967
- StyleCoastal
- Year Built2017
- Taxes$ 1245
- Price$ 629,000
- Bedrooms4
- Full Bathrooms3
- Half Bathrooms0
- Sqr Footage2570
- Lot Size0.14 Acres
Data Source:
Bright MLS
Property Description
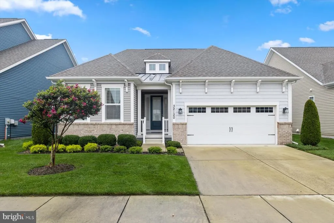
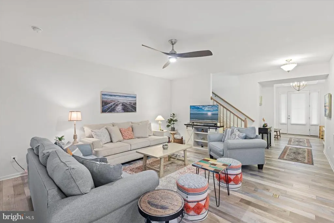
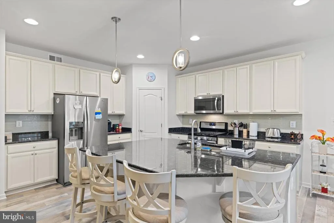
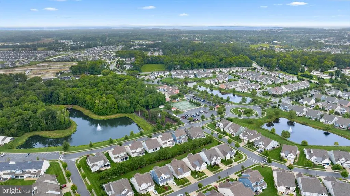
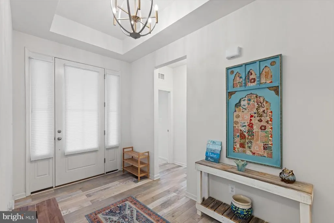
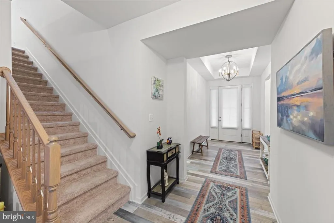
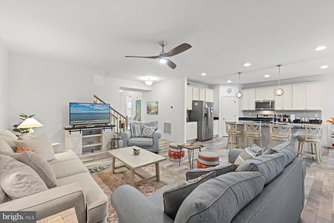
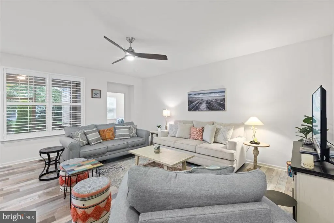
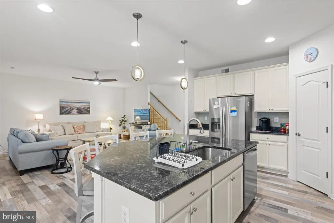
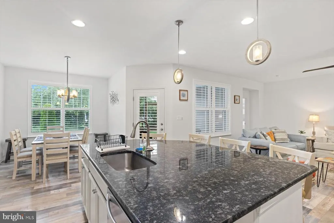
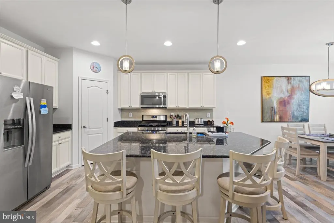
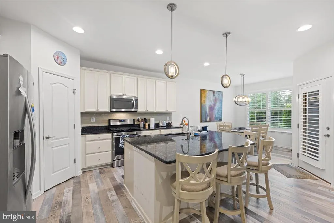
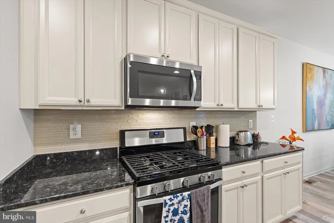
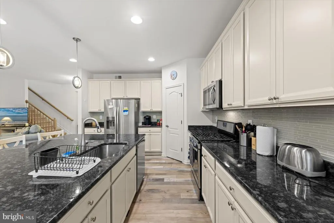
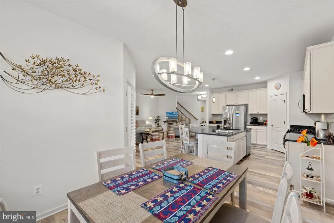
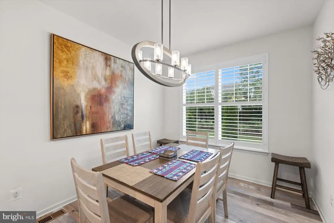
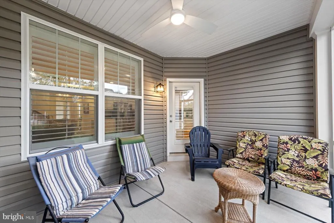
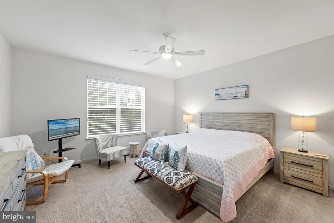
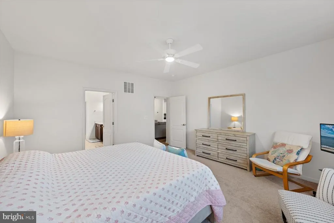
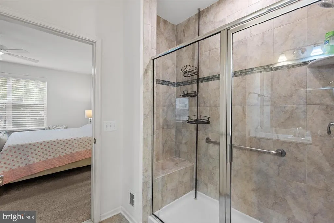
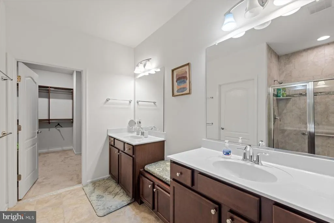
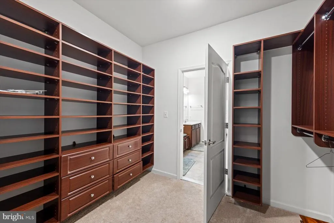
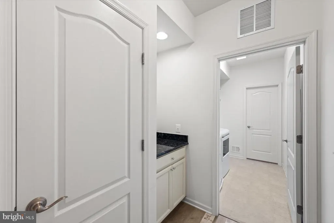
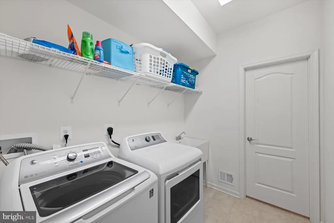
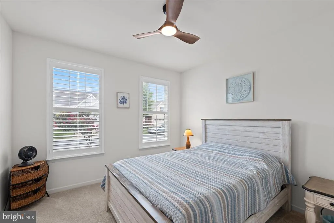
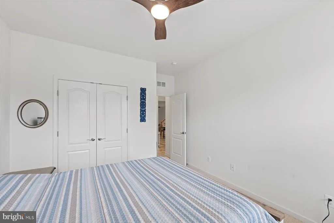
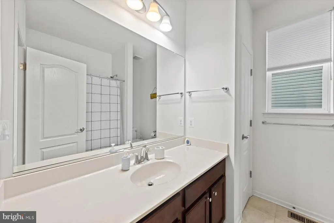
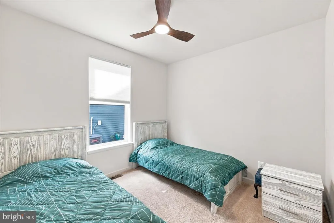
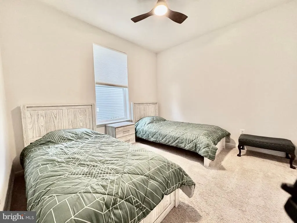
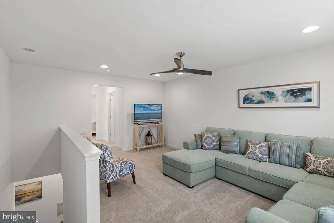
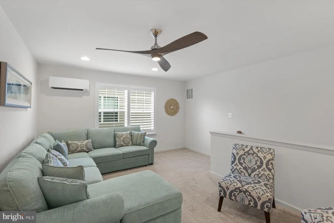
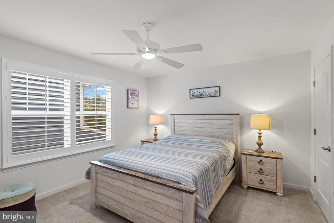
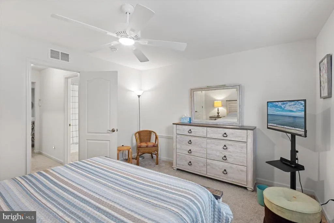
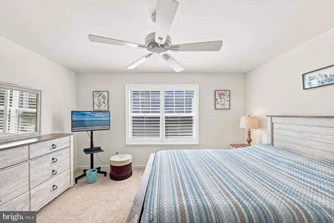
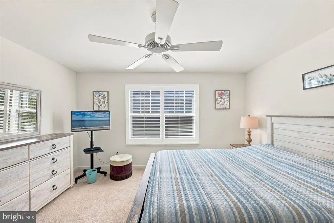
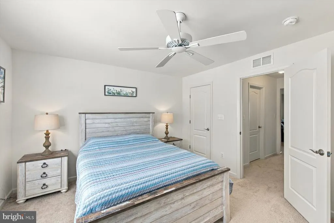
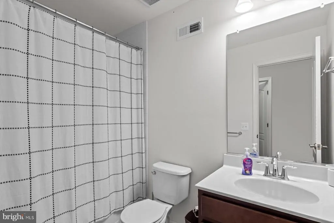
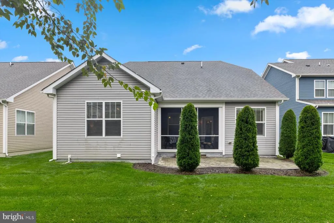
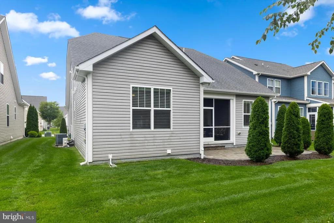
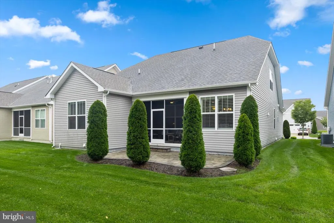
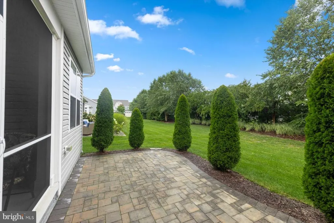
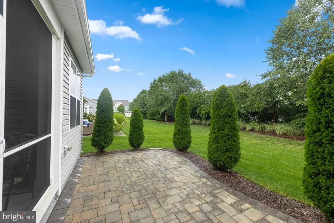
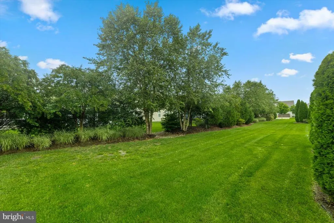
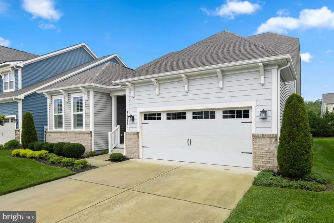
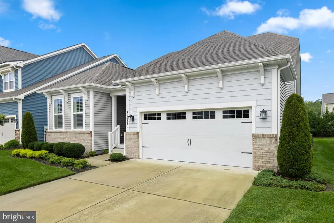
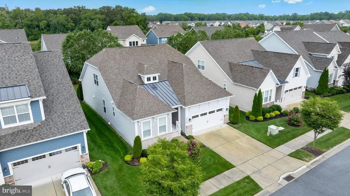
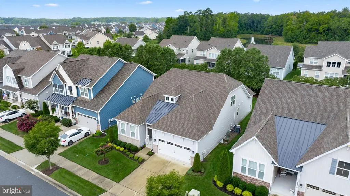
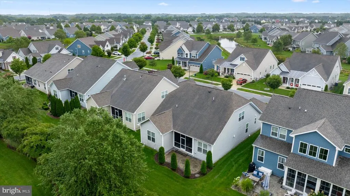
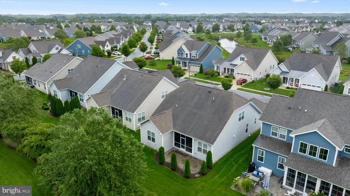
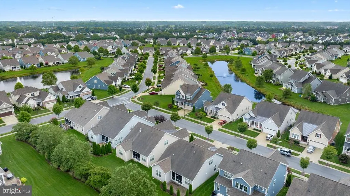
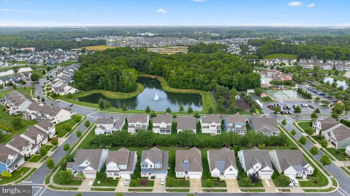
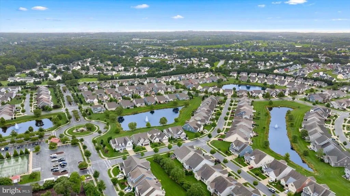
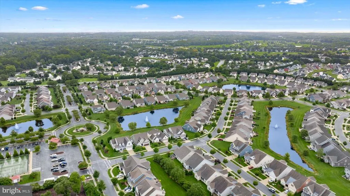
Beautiful, well-maintained home in the very popular Bishops Landing community just 4 short miles from the Bethany Beach clock! Over $35K in post-construction upgrades make this beautiful coastal retreat stand out among the rest. From the plantation shutters to the enormous kitchen island to the beautiful patio off the screened porch, there is so much to love about this home! This open-concept living design features a gourmet kitchen and truly unique flooring throughout the main level. There is primary bedroom and bath at the rear of the main level with an huge walk-in closet and top-of-the-line closet organizers. There are two more bedrooms and another full bath at the front of the main level. Separate, large laundry room is located near the garage. The upper level features a large family room, a 4th bedroom and a 3rd full bathroom. There is a mini-split providing separate air conditioning for the second level. There is additional storage in the upstairs game closet as well. The private backyard, patio and screened porch provide plenty of space for relaxation or outdoor entertaining. The highly desirable Bishops Landing community features 3 pools, 2 community centers with exercise rooms, pickleball and tennis courts, 2 dog parks, stocked fishing ponds & so much more! There is a beach shuttle that runs on the hour during the summer, and you can take a long, enjoyable bike ride without ever leaving the community! Conveniently close to shopping and restaurants, this is the definition of the ideal vacation home or retirement destination! This is Delaware coastal living at its best!
| Price History | |
|---|---|
| 9/14/2026 | Listed $629,000 |
General Features
| Living Area | 2570 |
|---|---|
| Sewer | Public Sewer |
| Heating | Forced Air,Wall Unit |
| Cooling | Central A/C |
| Utilities | Propane |
| Possession | Settlement |
| Roof | Architectural Shingle |
| Appliances | Built-In Microwave,Dishwasher,Disposal,Dryer,Energy Efficient Appliances,Microwave,Refrigerator,Stainless Steel Appliances,Water Heater |
| Zoning | TN |
| HOA Fee | 956.00 |
| Garage Spaces | 2.00 |
| Association Fee Includes | Bus Service,Common Area Maintenance,Health Club,Lawn Maintenance,Management,Pool(s),Recreation Facility,Reserve Funds,Road Maintenance,Snow Removal |
| Patio/Porch Features | Patio(s),Porch(es),Screened |
| Architectural Style | Coastal |
| Construction Materials | Frame |
| School District | INDIAN RIVER |
| Year Built | 2017 |
| Levels | 2 |
| Tax Year | 2026 |
| Ownership | Fee Simple |
| Cool Fuel | Electric |
| Building Name | NONE AVAILABLE |
| Accessibility | None |
| Assoc Fee Paid Per | Quarterly |
| County | SUSSEX |
| New Construction | No |
| Property Type | Residential |
| Association Amenities | Club House,Common Grounds,Community Center,Exercise Room,Jog/Walk Path,Pool - Outdoor,Tennis Courts,Tot Lots/Playground |
| HOA | Yes |
| Subdivision Name | BISHOPS LANDING |
| Garage Y/N | Yes |
| Water Access Y/N | No |
| Other Structures | Above Grade,Below Grade |
| Full Baths | 3 |
| Status | ACTIVE |
| Directions | From Bethany Beach / West on Rt 26 / Left on Windmill / Right on Brandywine / Go through the circle / Left on Longs Chapel / Right on Fort Dupont |
| City | MILLVILLE |
| Association Name | BISHOPS LANDING |
| Senior Community Y/N | No |
| MLS Area | Baltimore Hundred (31001) |
| Lot Size Units | Square Feet |
| Lot Size Square Feet | 6098.00 |
| Tax Assessed Value | 585100.0 |
| Tax Annual Amount | 1245.0 |
| Structure Type | Detached |
| Condo/Coop Association fee Y/N | No |
| Bathrooms Full Main Level | 2 |
| Bathrooms Count Main Level | 2.00 |
| Price Per Sq Ft Total AG | 244.75 |
| Acceptable Financing | Cash,Conventional,VA |
| Vacation Rental Y/N | No |
| Total SQFT | 2570 |
| Sussex DE Quadrants | Between Rt 1 & 113 |
| Builder Name | Beazer |
| Standard Status | Active |
| Year Built Source | Assessor |
| Legal Subdivision | BISHOPS LANDING |
| Tax Lot | 201 |
Interior Features
| Interior Amenities | Bathroom - Stall Shower,Bathroom - Tub Shower,Breakfast Area,Carpet,Ceiling Fan(s),Combination Dining/Living,Combination Kitchen/Dining,Combination Kitchen/Living,Crown Moldings,Dining Area,Entry Lev |
|---|---|
| Heating Fuel | Electric,Propane - Metered |
| Flooring | Carpet,Ceramic Tile,Hardwood |
| Hot Water | Propane |
| Total Stories | 2 |
| Basement (Y/N) | No |
| Heating Y/N | Yes |
| Above Grade Finished Area | 2570 |
| Central Air Y/N | Yes |
| Total Bedrooms | 4 |
| Entry Level | 1 |
| Room Type | Living Room,Dining Room,Primary Bedroom,Bedroom 2,Bedroom 3,Bedroom 4,Kitchen,Family Room,Foyer,Laundry,Bathroom 2,Bathroom 3,Primary Bathroom,Screened Porch |
| Main Level Bedrooms | 3 |
| Below Grade Finished Area Unit Type | Square Feet |
| LivingAreaSource | Assessor |
| Laundry Type | Has Laundry,Main Floor |
| Below Grade Unfin Area Units | Square Feet |
| Below Grade Finished Area Source | Assessor |
| Bedrooms Count All Upper Levels | 1 |
| Bedrooms Count Upper Level 1 | 1 |
| Bathrooms Full Upper Level 1 | 1 |
| Bathrooms Full All Upper Levels | 1 |
| Bathrooms Count Upper Level 1 | 1.00 |
| Bathrooms Count All Upper Levels | 1 |
| Above Grade Finished Area Unit Type | Square Feet |
| Total Baths | 3 |
Exterior Features
| Exterior Amenities | Extensive Hardscape,Lawn Sprinkler,Sidewalks,Street Lights |
|---|---|
| Pool | Yes - Community |
| Lot Features | Landscaping,Level |
| Water Source | Public |
| Total Parking Spaces | 2 |
| Garage Features | Garage Door Opener |
| Type of Parking | Attached Garage,Driveway |
| Land Use Code | RS |
| Foundation Details | Crawl Space |
| Water View Y/N | No |
| Lot Dimensions | 55.00 x 115.00 |
| Lot Size Acres | 0.14 |
| Lot Size Source | Assessor |
| Waterfront Y/N | No |
| Builder Model | Georgetown - Arts and Crafts |
| Land Assessed Value | 109800.00 |
| Navigable Water Y/N | No |
| Water Oriented Y/N | No |
| # of Attached Garage Spaces | 2 |
Room Details
| Room | Dimensions | Level | Flooring | Details |
|---|---|---|---|---|
| Bathroom 2 | Main | |||
| Bathroom 3 | Upper 1 | |||
| Bedroom 2 | Main | |||
| Bedroom 3 | Main | |||
| Bedroom 4 | Upper 1 | |||
| Dining Room | Main | |||
| Family Room | Upper 1 | |||
| Foyer | Main | |||
| Kitchen | Main | |||
| Laundry | Main | |||
| Living Room | Main | |||
| Primary Bathroom | Main | |||
| Primary Bedroom | Main | |||
| Screened Porch | Main |
Amenities
- Foreclosure
- Views
- Short Sale
- New Construction
- Adult 55+
- Lease To Own
- No HOA Fees
- Furnished
- Primary On Main
- Air Conditioning
- Seller Finance
- Green
- Fixer Upper
- Horse
- Golf
- Fireplace
- Deck
- Garage
- Basement
- Pool
Property vs Single Family Average in 19967
Price
Taxes
Year Built
 © BRIGHT, All Rights Reserved
