
Open House Sat, Sep 12th 12:00 PM - 2:00 PM
Address
1504 Delmont Avenue, Havertown, PA
Price
$ 399,999
Property Attributes
- MLS#PADE2123302
- TypeSingle Family
- Listing Status ACTIVE
- CountyDELAWARE
- CityHavertown
- AreaHaverford Twp
- NeighborhoodBeechwood
- Zip19083
- StyleColonial
- Year Built1940
- Taxes$ 6965
- Price$ 399,999
- Bedrooms3
- Full Bathrooms1
- Half Bathrooms0
- Sqr Footage1200
- Lot Size0.14 Acres
Data Source:
Bright MLS
Property Description
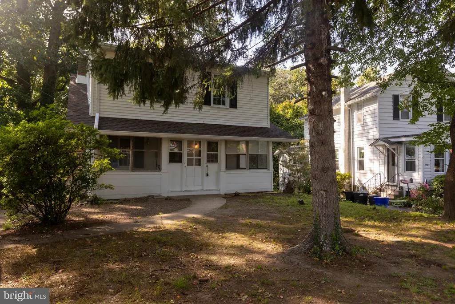
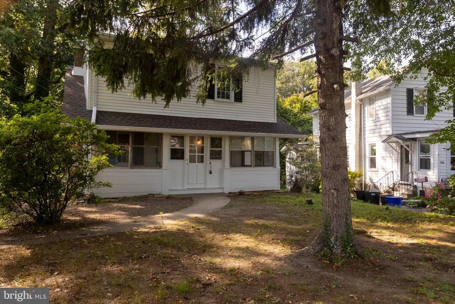
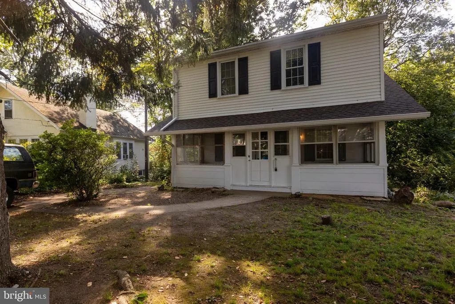
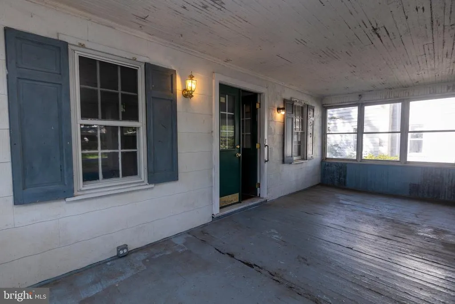
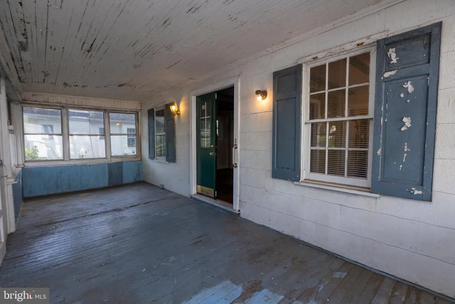
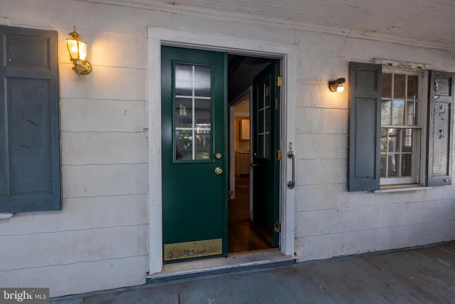
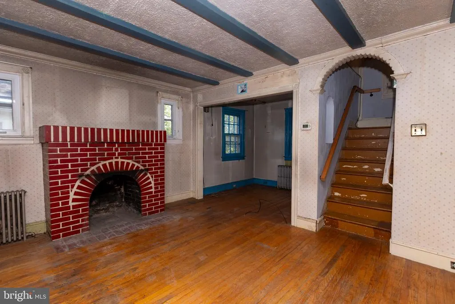
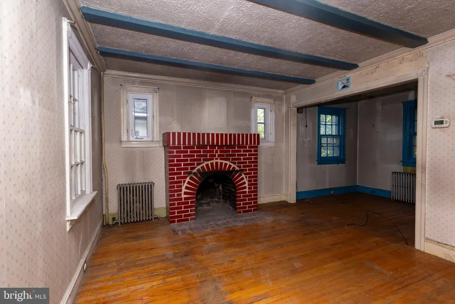
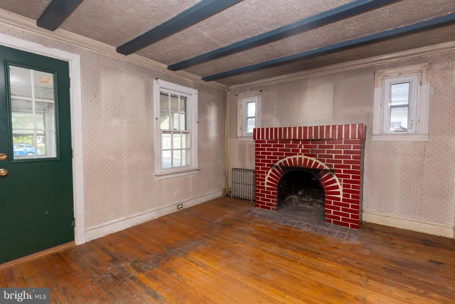
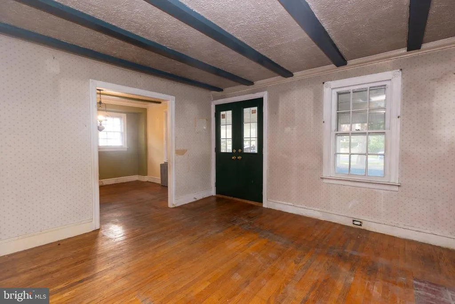
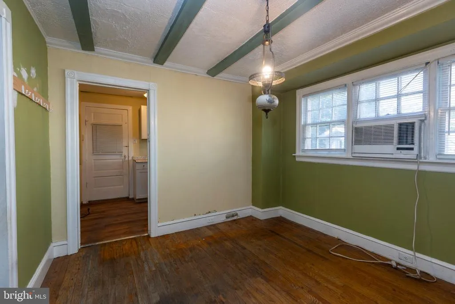
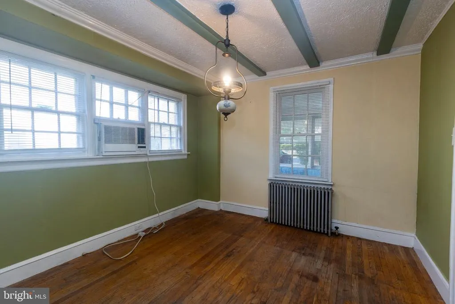
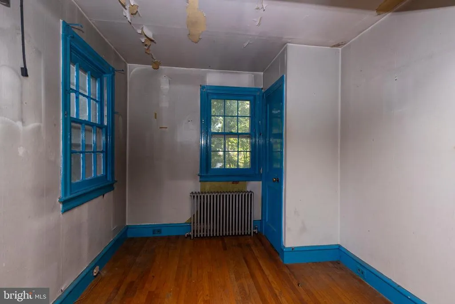
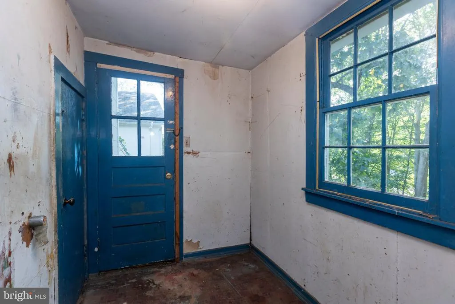
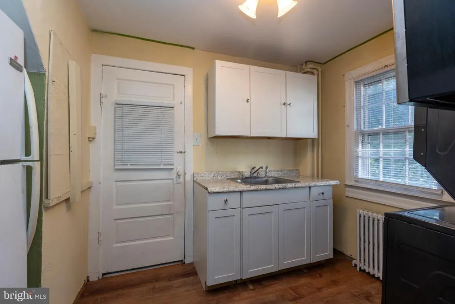
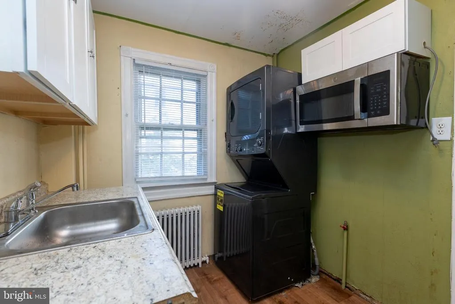
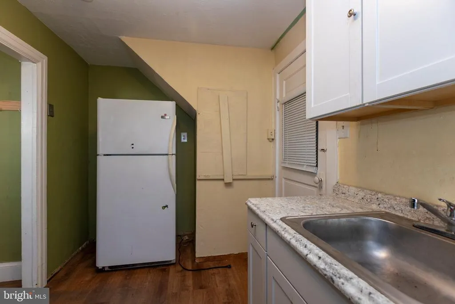
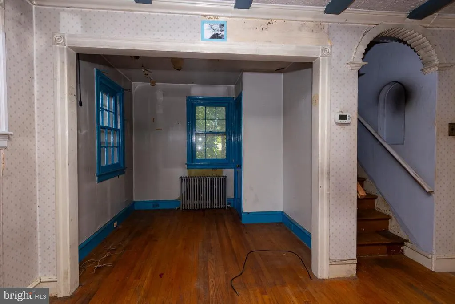
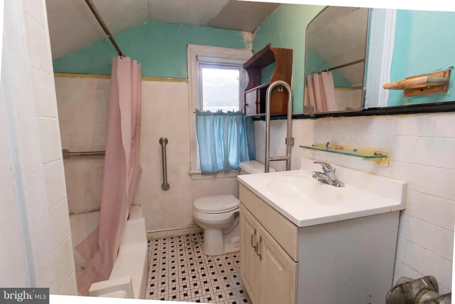
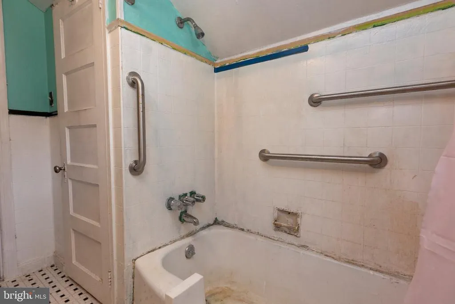
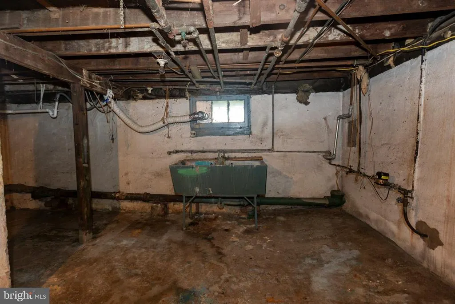
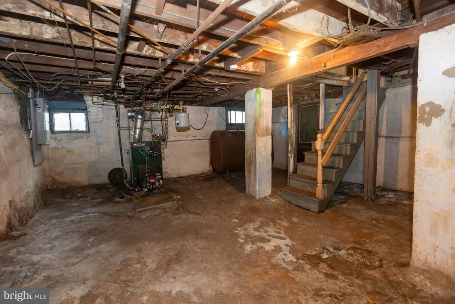
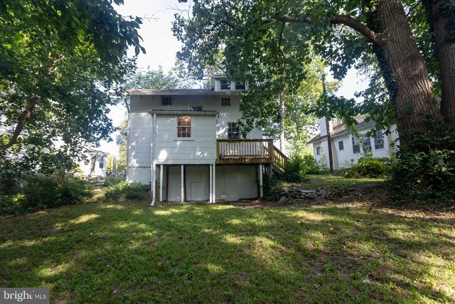
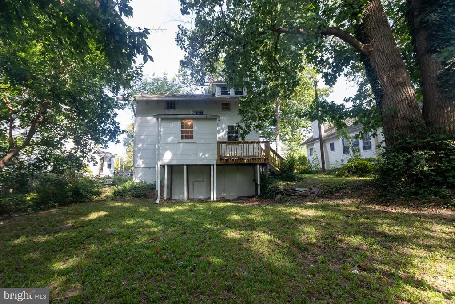
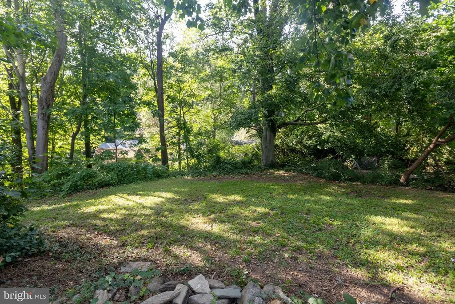
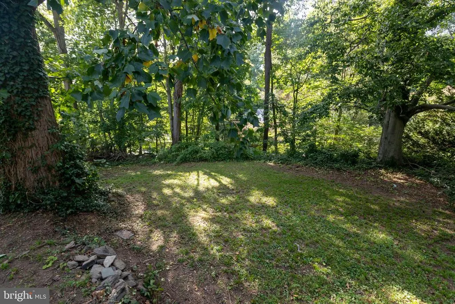
Rehabbers Dream in Historic Beechwood! Bring your vision to this exciting renovation opportunity in the highly desirable Beechwood section of Haverford Township! This 3-bedroom, 1-bath single-family home offers the perfect canvas for creating a home tailored to your style and needs. The first floor features beautiful hardwood floors, a spacious living room with a wood-burning fireplace, dining room, rear-entry kitchen w/ a utility area, walk-out basement, and an enclosed front porch. With its generous size and existing layout, the front porch also offers the potential to be converted into additional living space, adding even more value and versatility to the home. Upstairs, youll find three bedrooms and a full hall bath. Outside, a large driveway provides ample off-street parking, while the private rear yard offers space to relax, garden, or entertain. A gas meter is already in place, providing the potential opportunity to convert the home to gas heat. Whether youre an investor, contractor, or buyer looking to create a home with your own personal touches, this property offers tremendous potential in an established and sought-after neighborhood. Enjoy a convenient location within walking distance to Powder Mill Valley Park, scenic walking trails along Cobbs Creek, and the Route 100 High Speed Line trolley. The property is also located within walking distance of the highly regarded Haverford Township School District. Unlock the potential of this Beechwood gem and transform it into the home youve been envisioning!
| Elementary School | Middle School | High School |
|---|---|---|
| Chestnutwold Elementary School | Haverford Middle School | Haverford High School |
| Price History | |
|---|---|
| 9/10/2026 | Listed $399,999 |
General Features
| Living Area | 1200 |
|---|---|
| Sewer | Public Sewer |
| Heating | Hot Water |
| Cooling | None |
| Utilities | Cable TV,Electric Available,Natural Gas Available,Sewer Available |
| Possession | 31-60 Days CD |
| Zoning | R-6 |
| Architectural Style | Colonial |
| Construction Materials | Shingle Siding,Vinyl Siding |
| School District | HAVERFORD TOWNSHIP |
| Year Built | 1940 |
| Electric | 100 Amp Service |
| Levels | 2 |
| Tax Year | 2026 |
| Ownership | Fee Simple |
| Cool Fuel | Electric |
| Accessibility | None |
| County | DELAWARE |
| New Construction | No |
| Property Type | Residential |
| HOA | No |
| Subdivision Name | BEECHWOOD |
| Garage Y/N | No |
| Water Access Y/N | No |
| Other Structures | Above Grade,Below Grade |
| Transportation | Commuter Rail Station less than 1 mile |
| Full Baths | 1 |
| Status | ACTIVE |
| Directions | From the intersection of Haverford Rd,Take Delmont to 1504 Delmont on right side |
| City | HAVERTOWN |
| Senior Community Y/N | No |
| MLS Area | Haverford Twp (10422) |
| Lot Size Units | Square Feet |
| Lot Size Square Feet | 6098.00 |
| Tax Assessed Value | 240550.0 |
| Tax Annual Amount | 6965.0 |
| Property Condition | Major Rehab Needed,Below Average |
| Structure Type | Detached |
| Condo/Coop Association fee Y/N | No |
| Bathrooms Count Main Level | 0.00 |
| Price Per Sq Ft Total AG | 333.33 |
| Acceptable Financing | Cash |
| Vacation Rental Y/N | No |
| Total SQFT | 1200 |
| Standard Status | Active |
| Year Built Source | Assessor |
| Tax Lot | 290-000 |
Interior Features
| Interior Amenities | Dining Area,Floor Plan - Traditional |
|---|---|
| Heating Fuel | Oil |
| Basement | Walkout Level,Unfinished |
| Flooring | Hardwood,Carpet |
| Hot Water | Oil |
| Basement (Y/N) | Yes |
| Heating Y/N | Yes |
| Above Grade Finished Area | 1200 |
| Central Air Y/N | No |
| Total Bedrooms | 3 |
| Room Type | Living Room,Dining Room,Kitchen,Basement,Mud Room |
| Below Grade Finished Area Unit Type | Square Feet |
| LivingAreaSource | Assessor |
| Laundry Type | Basement |
| Below Grade Finished Area Source | Assessor |
| Bedrooms Count All Upper Levels | 3 |
| Bedrooms Count Upper Level 1 | 3 |
| Bathrooms Full Upper Level 1 | 1 |
| Bathrooms Full All Upper Levels | 1 |
| Bathrooms Count Upper Level 1 | 1.00 |
| Bathrooms Count All Upper Levels | 1 |
| Above Grade Finished Area Source | Assessor |
| Above Grade Finished Area Unit Type | Square Feet |
| Total Baths | 1 |
Exterior Features
| Pool | No Pool |
|---|---|
| Parking Features | Asphalt Driveway |
| Water Source | Public |
| Total Parking Spaces | 4 |
| Type of Parking | Driveway |
| Foundation Details | Block |
| Water View Y/N | No |
| Lot Size Acres | 0.14 |
| Lot Size Source | Assessor |
| Waterfront Y/N | No |
| Land Assessed Value | 99350.00 |
| Navigable Water Y/N | No |
| Water Oriented Y/N | No |
Room Details
| Room | Dimensions | Level | Flooring | Details |
|---|---|---|---|---|
| Basement | Lower 1 | |||
| Dining Room | Main | |||
| Kitchen | Main | |||
| Living Room | Main | |||
| Mud Room | Main |
Amenities
- Foreclosure
- Views
- Short Sale
- New Construction
- Adult 55+
- Lease To Own
- No HOA Fees
- Furnished
- Primary On Main
- Air Conditioning
- Seller Finance
- Green
- Fixer Upper
- Horse
- Golf
- Fireplace
- Deck
- Garage
- Basement
- Pool
Property vs Single Family Average in 19083
Price
Taxes
Year Built
 © BRIGHT, All Rights Reserved
