
Just Listed
Address
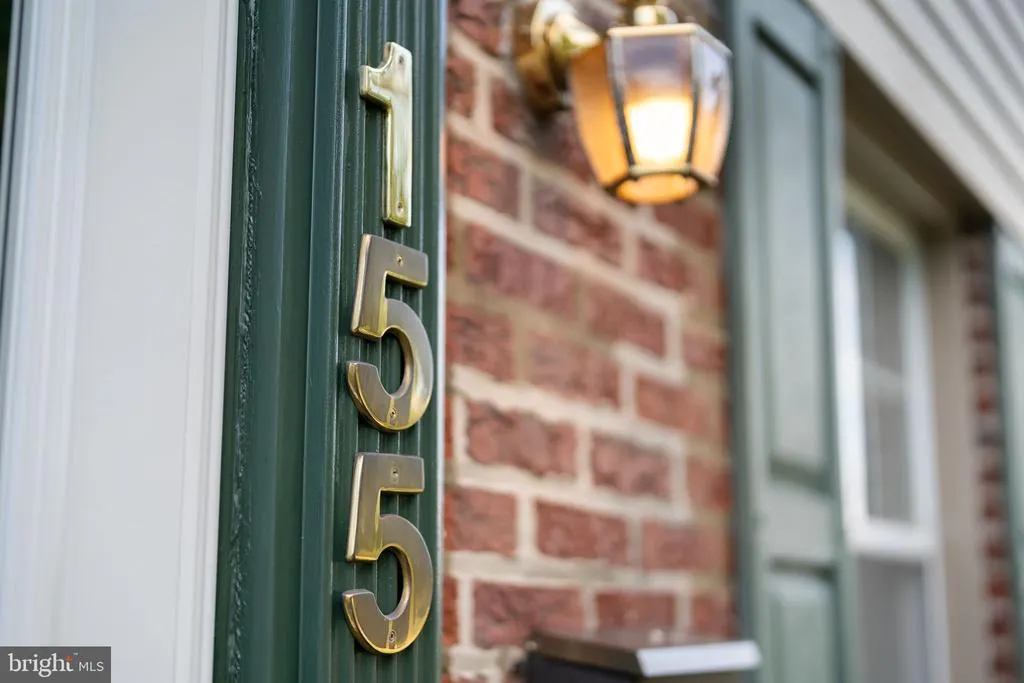
155 Taylor Avenue, Woodlyn, PA
Price
$ 299,900
Property Attributes
- MLS#PADE2123788
- TypeSingle Family
- Listing Status ACTIVE
- CountyDELAWARE
- CityWoodlyn
- AreaRidley Twp
- NeighborhoodWoodlyn
- Zip19094
- StyleCape Cod
- Year Built1942
- Taxes$ 5686
- Price$ 299,900
- Bedrooms3
- Full Bathrooms1
- Half Bathrooms0
- Sqr Footage1116
- Lot Size0.13 Acres
Data Source:
Bright MLS
Property Description
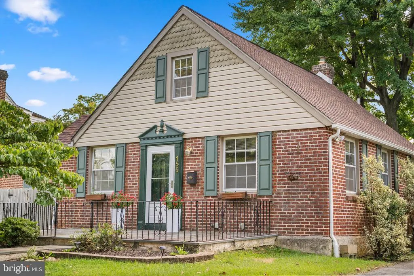
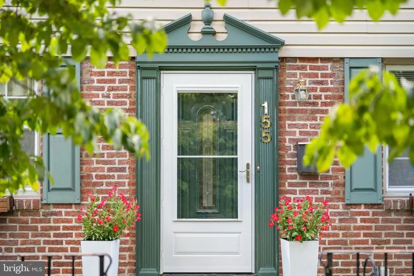
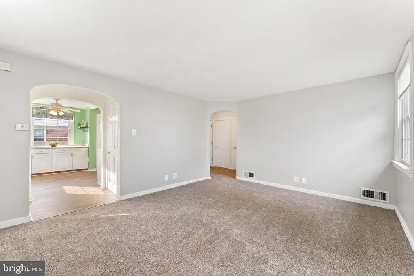
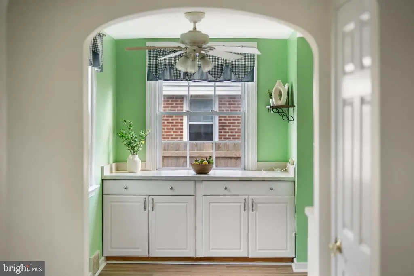
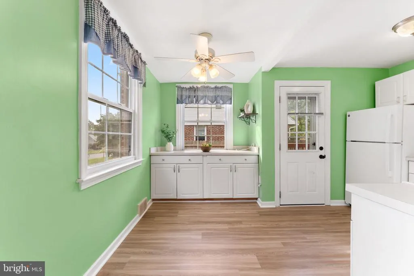
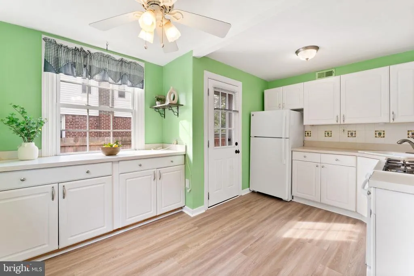
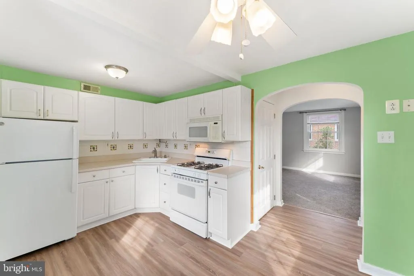
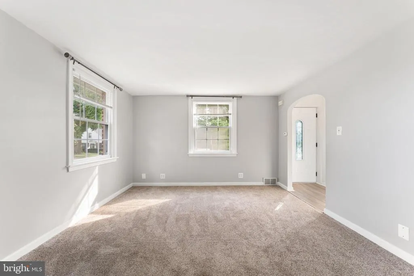
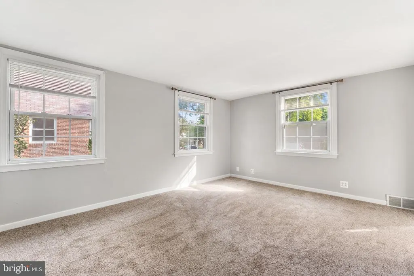
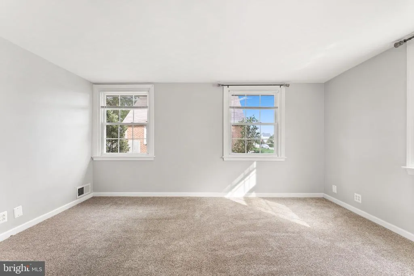
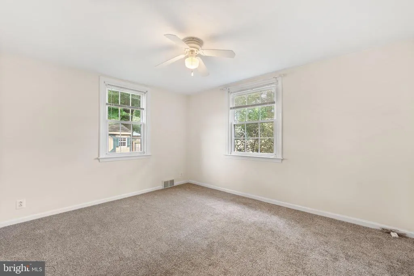
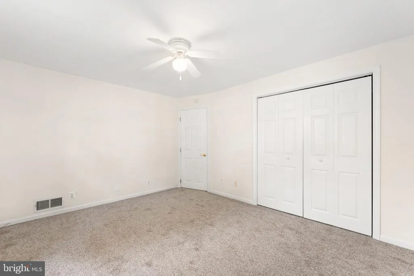
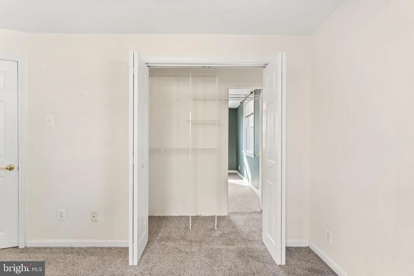
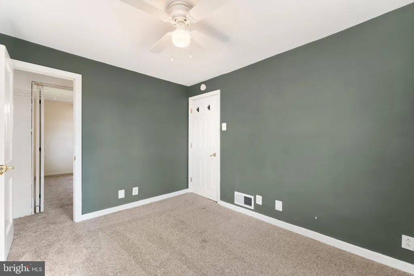
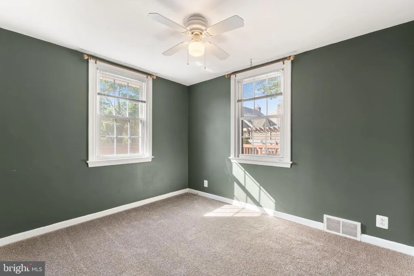
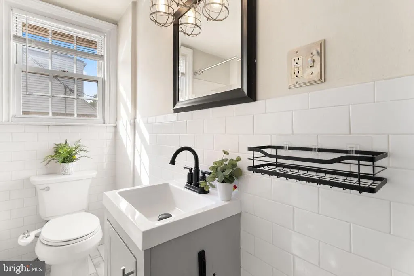
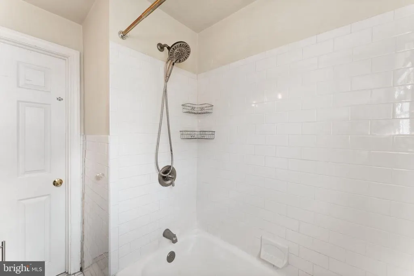
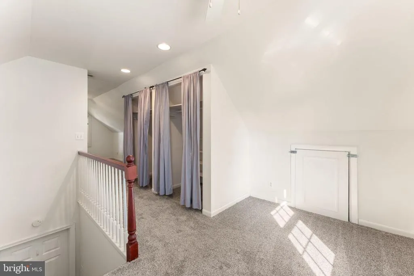
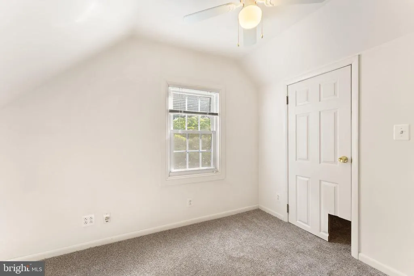
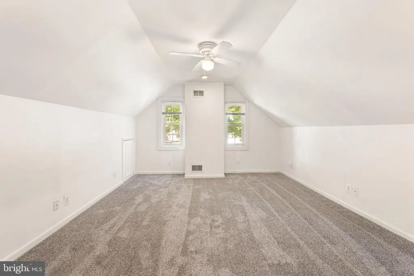
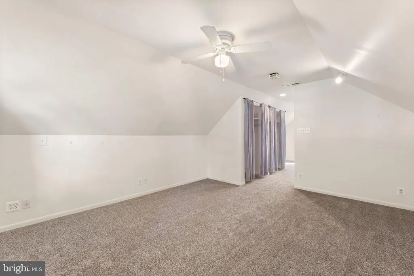
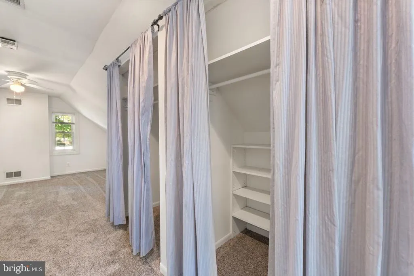
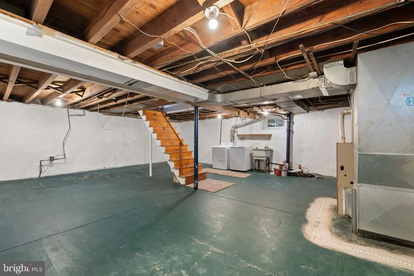
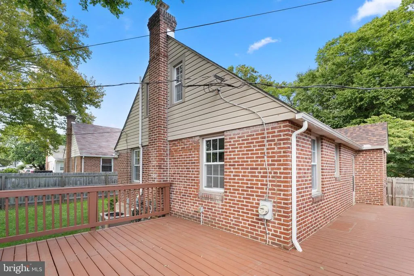
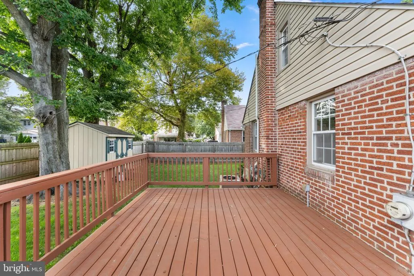
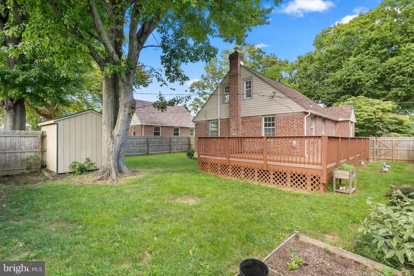
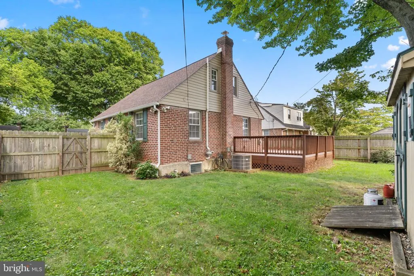
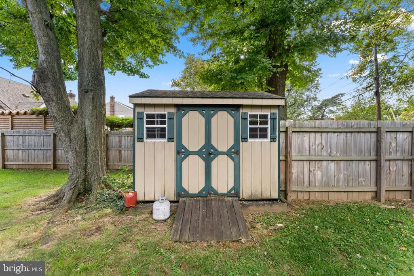
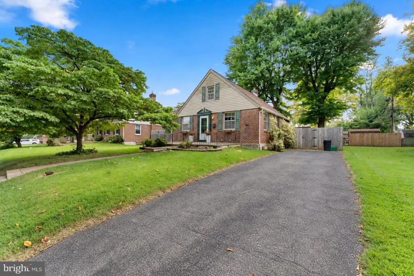
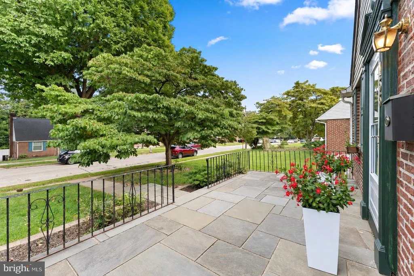
Charming brick cape cod with classic curb appeal with a front porch with wrought iron railings that welcomes you home. Step inside to a warm, inviting living room, with a big, spacious kitchen just off to the side. First floor living offers two comfortable bedrooms and a full bath, both on the main level. Upstairs, a versatile third-level bonus room awaits with vaulted ceilings and generous built-in closet space, ideal as a third bedroom, home office, playroom, or extra storage. Downstairs, the basement has been waterproofed with a french drain system and radon reduction system for lasting peace of mind, plus laundry and utility space ready to go. Central air keeps things comfortable all summer, and a newer roof means one less thing to worry about. Outside, enjoy a large wraparound deck overlooking the fully fenced backyard, a storage shed, and a private driveway, plenty of room to relax, entertain, or garden. Location is unbeatable! Close to the train, shopping, and bus routes, and located in the award-winning Ridley School District. Move in ready and full of character. Schedule your showing today!
| Middle School | High School |
|---|---|
| Ridley Middle School | Ridley High School |
| Price History | |
|---|---|
| 9/14/2026 | Listed $299,900 |
General Features
| Living Area | 1116 |
|---|---|
| Sewer | Public Sewer |
| Heating | Forced Air |
| Cooling | Central A/C |
| Utilities | Cable TV,Phone |
| Possession | Settlement |
| Roof | Shingle |
| Appliances | Built-In Microwave,Dryer - Gas,Oven/Range - Gas,Stainless Steel Appliances,Washer,Water Heater |
| Zoning | R-10 |
| Patio/Porch Features | Deck(s),Wrap Around |
| Architectural Style | Cape Cod |
| Construction Materials | Brick |
| School District | RIDLEY |
| Year Built | 1942 |
| Electric | 200+ Amp Service |
| View | Street,Trees/Woods |
| Levels | 2 |
| Tax Year | 2026 |
| Ownership | Fee Simple |
| Cool Fuel | Electric |
| Accessibility | None |
| County | DELAWARE |
| New Construction | No |
| Property Type | Residential |
| HOA | No |
| Subdivision Name | WOODLYN |
| Garage Y/N | No |
| Water Access Y/N | No |
| Other Structures | Above Grade,Below Grade |
| Transportation | Airport less than 10 miles,Bus Stop less than 1 mile,Commuter Rail Station less than 1 mile |
| Total Rooms | 6 |
| Full Baths | 1 |
| Status | ACTIVE |
| Directions | Take a left off Fairview Road onto Taylor Drive |
| City | WOODLYN |
| Disclosures | Prop Disclosure |
| Senior Community Y/N | No |
| MLS Area | Ridley Twp (10438) |
| Lot Size Units | Square Feet |
| Lot Size Square Feet | 5663.00 |
| Tax Assessed Value | 137320.0 |
| Tax Annual Amount | 5686.0 |
| Home Warranty Y/N | No |
| Property Condition | Very Good |
| Structure Type | Detached |
| Condo/Coop Association fee Y/N | No |
| Bathrooms Full Main Level | 1 |
| Bathrooms Count Main Level | 1.00 |
| Price Per Sq Ft Total AG | 268.73 |
| Acceptable Financing | Cash,Conventional,FHA,VA |
| Additional Parcels Y/N | No |
| Lease Considered Y/N | No |
| Vacation Rental Y/N | No |
| Total SQFT | 1116 |
| Standard Status | Active |
| Year Built Source | Assessor |
| Tax Lot | 212-000 |
| Association Recreation Fee | No |
Interior Features
| Interior Amenities | Carpet,Entry Level Bedroom,Family Room Off Kitchen,Kitchen - Eat-In,Kitchen - Table Space,Ceiling Fan(s) |
|---|---|
| Heating Fuel | Natural Gas |
| Basement | Full |
| Flooring | Partially Carpeted,Vinyl |
| Hot Water | Natural Gas |
| Basement (Y/N) | Yes |
| Heating Y/N | Yes |
| Window Features | Double Pane |
| Fireplace Y/N | No |
| Above Grade Finished Area | 1116 |
| Central Air Y/N | Yes |
| Total Bedrooms | 3 |
| Main Level Bedrooms | 2 |
| Below Grade Finished Area Unit Type | Square Feet |
| LivingAreaSource | Assessor |
| Laundry Type | Basement,Dryer In Unit,Washer In Unit |
| Below Grade Unfin Area Units | Square Feet |
| Below Grade Finished Area Source | Assessor |
| Bedrooms Count All Upper Levels | 1 |
| Bedrooms Count Upper Level 1 | 1 |
| Above Grade Finished Area Source | Assessor |
| Above Grade Finished Area Unit Type | Square Feet |
| Total Baths | 1 |
Exterior Features
| Exterior Amenities | Sidewalks,Street Lights |
|---|---|
| Pool | No Pool |
| Fencing | Privacy,Rear,Wood |
| Parking Features | Concrete Driveway |
| Lot Features | Rear Yard |
| Water Source | Public |
| Inclusions | Washer,Dryer,Refrigerator (as-is condition; no monetary value) |
| Total Parking Spaces | 2 |
| Type of Parking | Driveway |
| Land Use Code | R-10 |
| Foundation Details | Concrete Perimeter |
| Spa | No |
| Water View Y/N | No |
| Lot Dimensions | 56.00 x 100.22 |
| Lot Size Acres | 0.13 |
| Lot Size Source | Assessor |
| Waterfront Y/N | No |
| Horse Y/N | No |
| Land Assessed Value | 45260.00 |
| Navigable Water Y/N | No |
| Water Oriented Y/N | No |
Amenities
- Foreclosure
- Views
- Short Sale
- New Construction
- Adult 55+
- Lease To Own
- No HOA Fees
- Furnished
- Primary On Main
- Air Conditioning
- Seller Finance
- Green
- Fixer Upper
- Horse
- Golf
- Fireplace
- Deck
- Garage
- Basement
- Pool
Property vs Single Family Average in 19094
Price
Taxes
Year Built
 © BRIGHT, All Rights Reserved
